Wet Room Installation in Edinburgh
Gain a Fully Waterproof and Accessible Showering Space Built to Last.
Haggart Plumbers design and install wet rooms across Edinburgh, from converting an existing bathroom to creating a fully waterproof, accessible wet room.
Our team handles the waterproofing, drainage, tiling and fitting under one contract, giving you a stylish, fully sealed wet room built to last and easy to use.
Four Generations. One Standard.
-
Trading since 1903
More than a century of plumbing and heating work in the same city.
-
Four generations
The same family trade, handed down and still run from Edinburgh.
-
Gas Safe registered
Registration No. 936063. Every engineer carries a Gas Safe ID card to the door.
-
Open 7am to 7pm, seven days
Someone is available every day of the week, weekends included.
Complete Wet Room Installation Services
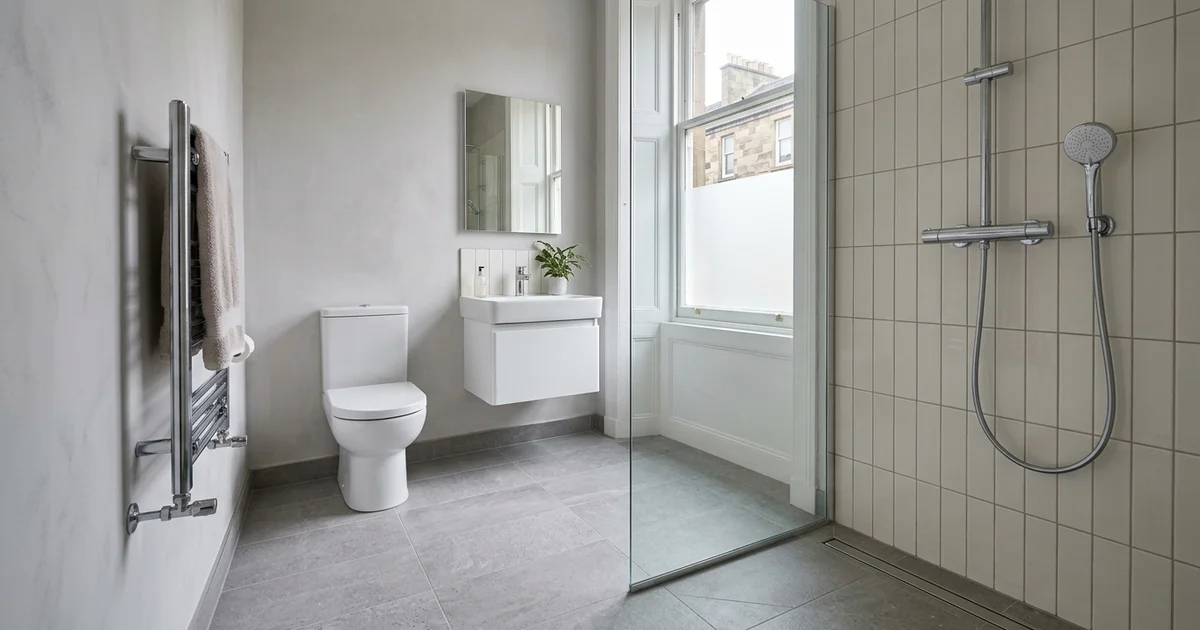
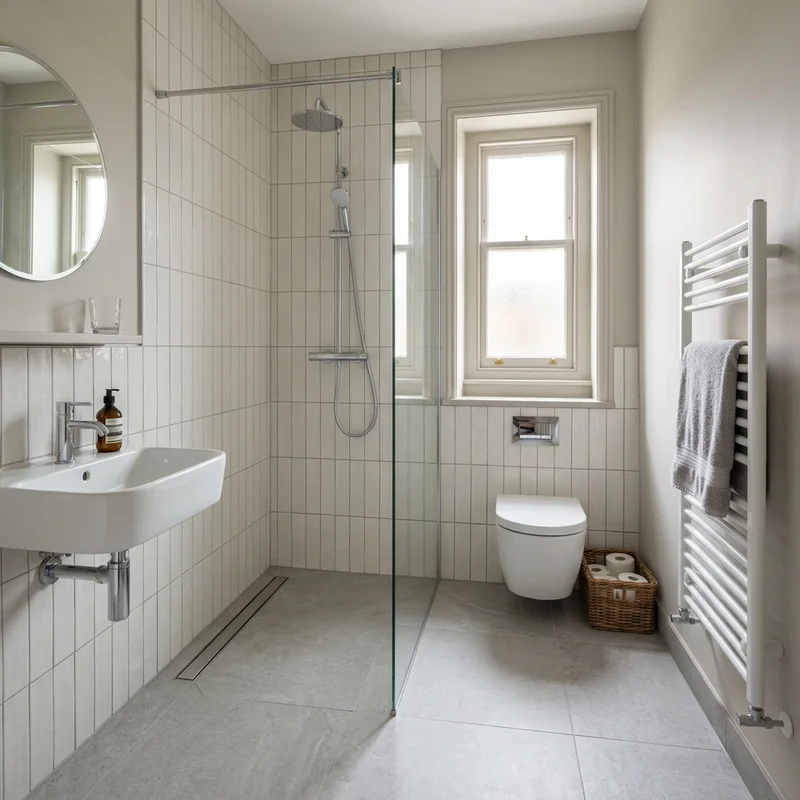
We install wet rooms with the floor preparation, drainage and waterproofing treated as one connected system. Our work can include a wet-room floor former, a linear shower channel or point drain, the waste trap, tanking membranes and tiling over the finished waterproof layer. We commonly find that the floor structure and waste route determine what layout will work, particularly in Edinburgh tenements with suspended timber floors. We check these points before settling the specification.
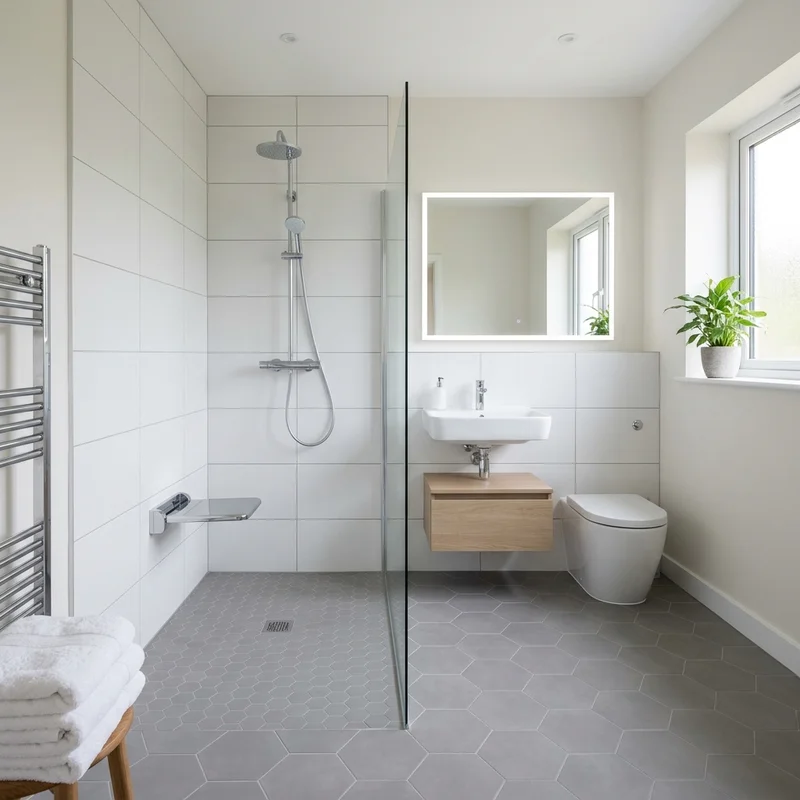
A wet room may suit you if you want a level-access washing area, need easier movement through the room or prefer an open layout without a raised tray. It also needs careful planning because water can reach a much larger floor area than it would in an enclosed shower. We assess the falls, drainage capacity, floor build-up and adjoining thresholds before work begins. This helps prevent standing water and reduces the risk of moisture reaching the next room or the structure below.
The showering side is covered by shower and bath plumbing, and we can add underfloor heating or radiators to the room.


Gas Safe Registered. Vaillant Advanced Installer.
Haggart Plumbers is Gas Safe Registered, No. 936063, and a Vaillant Advanced Installer. Our engineers carry their Gas Safe ID cards to every job and work to current UK gas safety standards.
What Wet Room Installation Covers
-
Complete Wet Room Systems
We handle the full wet-room build-up, including floor preparation, drainage, waterproofing and tiling. We plan each layer together rather than asking separate trades to make incompatible parts fit.
-
Tanking and Waterproofing
We apply a suitable wet-room tanking system before tiling. Depending on the structure and specification, this may use a liquid waterproofing membrane or sheet membrane across the floor and vulnerable wall areas.
-
Floor Formers and Level Access
A wet-room floor former creates controlled falls towards the drain. We check the available floor depth and joist arrangement, which matters when forming level access over timber floors in Edinburgh properties.
-
Channels, Gullies and Waste Traps
We fit linear shower channels or point drains with compatible wet-room waste traps. We position the outlet around the intended floor falls and check that the waste route provides effective discharge.
-
Reinforced Corners and Pipe Openings
Corners, joints and service openings need more than a coat of membrane. We use tanking tape, preformed corners and pipe-penetration collars to seal common weak points within the waterproofing system.
-
Tiling Over Tanking
We tile only after preparing and checking the tanked surface. We select compatible adhesives and grout, maintain the designed falls and avoid puncturing the membrane while fixing trims or fittings.
- Established 1903
- Gas Safe Registered No. 936063
- Vaillant Advanced Installer
- No call-out fee
- Free quotes
- Guaranteed workmanship
Wet Room Problems We Solve
-
Water Is Leaking from the Wet Room
We inspect the drain connection, wall-to-floor junctions, corners, pipe openings and tiled surface to identify the likely route. A failed seal does not always reveal where water first entered, so we trace the system before recommending repair or replacement.
-
I Need to Understand the Cost
We quote wet rooms per job because floor construction, drainage access, room size and tile choice all affect the work involved. We survey the room, explain the proposed build-up and provide a quotation based on the agreed specification rather than giving an unsupported standard figure.
-
I Need Easier Access
We can plan a level-access or walk-in area that reduces steps and restrictive openings. We look at the entrance threshold, available floor depth, drain position and practical movement through the room before advising which arrangement suits the property and user.
-
Water Is Escaping into the Next Room
We commonly find that water escapes where the floor falls run towards the doorway, the threshold sits too low or the drainage cannot clear water quickly enough. We assess the slope, drain, screen position and doorway detail, then explain what needs to change to keep water within the wet area.
Recent Projects Across Edinburgh


Trusted in Edinburgh. Their Words.
-
Isabella Lazzarini, EdinburghWe called Haggart four years ago to completely renovate our bathroom, and they did a brilliant job: this summer we had a couple of emergencies in the kitchen and called them again…
-
Hazel Musson, EdinburghQuick and efficient. Arrived promptly at 8.15, and completed the work (replacing 6 radiators) by late morning. They tidied up thoroughly, leaving no sign of their presence other, obviously, than the new radiators.
-
Gail Borthwick, EdinburghHaggarts did a great job of repairing my shower after a leak, friendly and efficient.
How We Handle Your Wet Room Installation
-
1. Consultation and Site Survey
We discuss how you intend to use the wet room and inspect the existing floor, walls, plumbing and drainage. In Edinburgh tenements, we pay particular attention to timber joists, floor movement and the available route for the waste pipe.
-
2. Layout and Specification
We plan the level-access area, drain position, floor falls and waterproofing system. For accessible wet rooms, we plan grab rails and safety fittings and work to the accessibility and Building Standards requirements. We also confirm tile choices, wall coverage and doorway details. You receive a clear proposal, and one point of contact coordinates the work.
-
3. Preparation and Installation
We lift the required finishes, prepare or strengthen the floor and install the former, waste and drainage components. We then apply the specified membrane, including tanking tape, corners and collars at joints and penetrations.
-
4. Tiling and Final Checks
We lay any underfloor heating and tile over the completed tanking system while maintaining the designed falls. We check drainage flow, seal the required junctions and inspect the finished wet area. Before handover, we explain cleaning and routine maintenance that can help protect grout, sealant and drainage components.
Wet Room Installation Questions
-
We quote each wet room individually. The cost depends on the floor structure, drainage route, waterproofing system, room size and chosen finishes. Work over a timber floor may require more preparation than work on a suitable solid base. We survey the room and provide a quotation for the agreed specification.
-
Wet rooms require accurate floor falls, compatible drainage and continuous waterproofing. The tiles and grout do not form the main waterproof barrier. We install a tanking system beneath the tiled finish and reinforce corners, joints and pipe openings before tiling begins.
-
The programme depends on floor preparation, drainage alterations, membrane requirements and tiling. Drying and curing times also affect the sequence. We confirm the expected schedule after surveying the room rather than giving a standard duration that may not match the work.
-
We can often install one, but we first inspect the joists, floor movement, available depth and waste route. We may need to strengthen or adapt the floor before fitting a former. Careful preparation helps maintain the falls and protects the waterproofing from movement.
-
Planning permission is not usually required for internal work, but the position changes if the property is listed or the project affects protected features. Drainage or structural alterations may also need separate consideration. We identify the proposed work so you can check the relevant permissions before installation.
-
Yes, subject to the proposed work and any required consent. We assess how the drainage, floor build-up and waterproofing can fit around the existing structure. In Edinburgh period properties, restricted floor depth and established pipe routes often influence the final layout.
-
Sometimes. We first investigate the drain, seals, corners, penetrations and waterproofing build-up. A local repair may work where the defect remains accessible and contained. If the tanking has failed beneath a wider area, we explain why more extensive removal may be necessary.
-
You can contact our Edinburgh team from 7am to 7pm, 7 days a week. We arrange surveys and installation dates according to current availability and the scope of the work.
Working in Edinburgh
Edinburgh
EH10 6AD
- Monday to Friday
- 07:00 to 19:00
- Saturday
- 07:00 to 19:00
- Sunday
- 07:00 to 19:00