Bathroom Installation in Edinburgh
One Team Plans and Fits Your Complete Bathroom, With Every Trade Managed Under One Job.
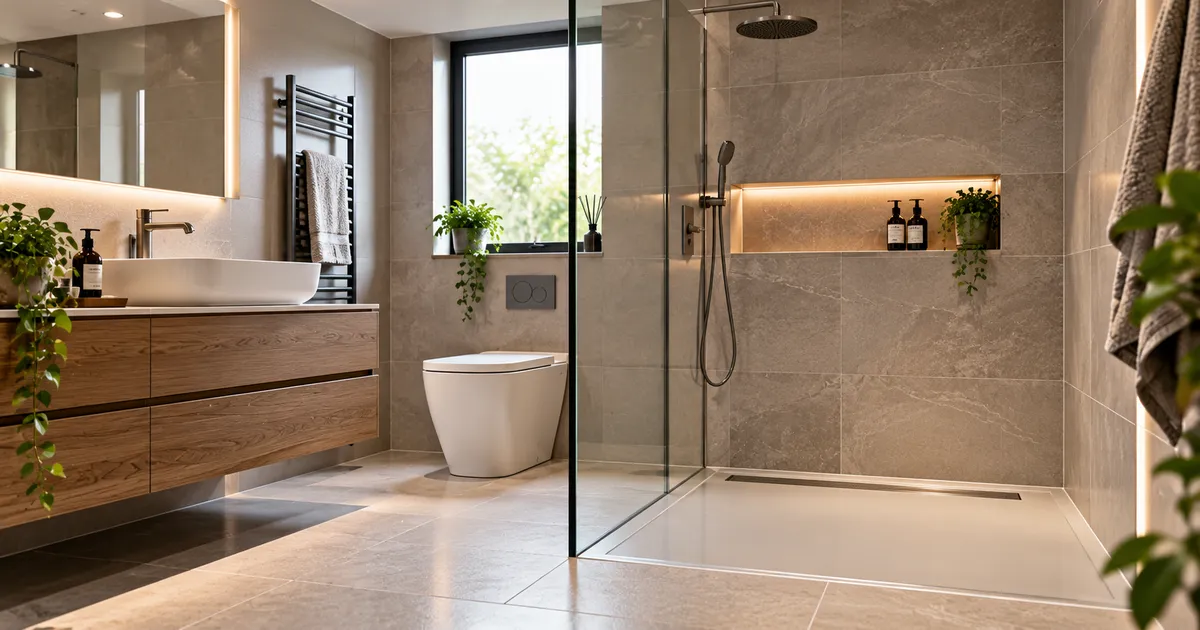
Haggart Plumbers design, fit and finish complete bathrooms across Edinburgh, from replacing an existing suite to transforming the entire room.
Our team coordinates the plumbing, tiling, fitting and associated trades under one contract, giving you one company responsible for your bathroom from the initial layout through to the finished room.
Gas Safe Registered. Fully Guaranteed.
-
Gas Safe registered
Registration No. 936063. Every engineer carries a Gas Safe ID card to the door.
-
Free, fixed quotes
The price is agreed before we begin, covering the parts and labour in scope.
-
Three local bases
Braid Rd, Blackhall and North Berwick, so an engineer is rarely far away.
-
Edinburgh and East Lothian
From city tenements to coastal and village properties, across both areas.
Complete Bathroom Installation Services
We handle complete bathroom projects, including design, strip-out, first and second fix plumbing, wall and floor tiling, waterproofing and fitting the new suite. We also coordinate the necessary electrical work, ventilation, lighting, flooring and finishing. Keeping these trades under one contractor avoids gaps between jobs and gives you one point of contact. We commonly find that pipe routes, floor levels and wall conditions only become fully clear during strip-out, so we plan for these practical details before fitting starts.
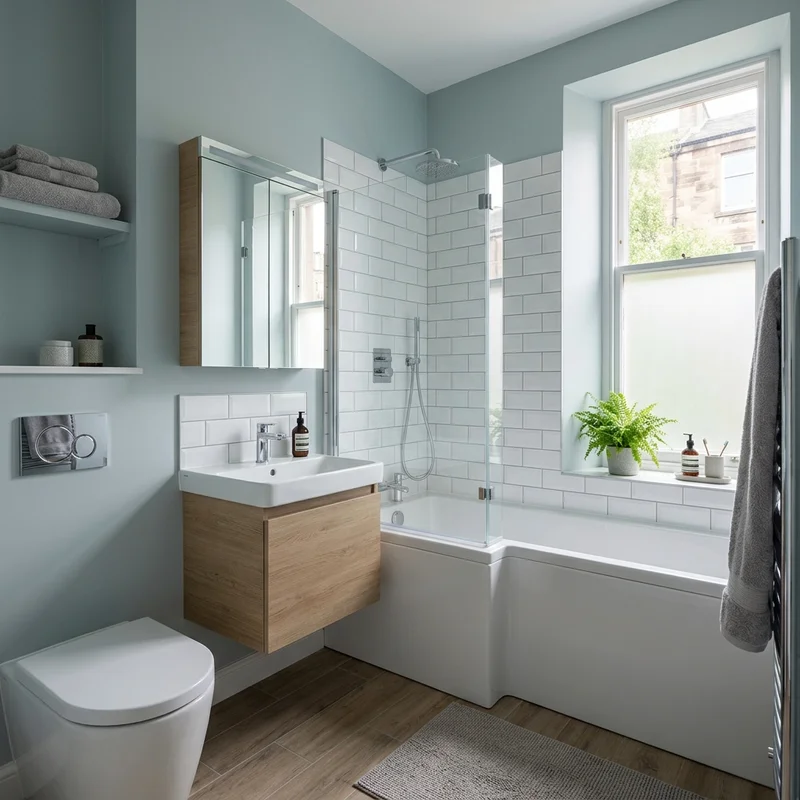
A full refit makes sense when a bathroom feels dated, has recurring leaks or no longer works for the household. We can retain a sensible layout or review the position of the bath, basin and WC where the existing pipework allows. In Edinburgh tenements, soil-stack position and waste-pipe falls often limit how far fittings can move without unnecessary boxing or raised floors. We explain those limits early, then build the design around what will work properly and remain accessible for future maintenance.
A refit often includes new heating such as radiators or towel rails and replacing the toilet.


Gas Safe Registered. Vaillant Advanced Installer.
Haggart Plumbers is Gas Safe Registered, No. 936063, and a Vaillant Advanced Installer. Our engineers carry their Gas Safe ID cards to every job and work to current UK gas safety standards.
Types of Bathroom Project We Take On
-
Full Bathroom Design and Refit
We plan and complete the whole room, from the first layout discussion to the finished bathroom. This includes strip-out, waste disposal, plumbing, coordinated electrical work, tiling, flooring and fitting. We assess pipe runs and drainage before confirming whether a proposed layout will work.
-
Complete Bathroom Suite Installation
We fit the bath, basin and WC as part of a complete bathroom project. Correct setting out matters because small errors affect tile lines, furniture clearances and waste connections. We check these dimensions before the walls and floors receive their final finishes.
-
Freestanding Baths and Shower Baths
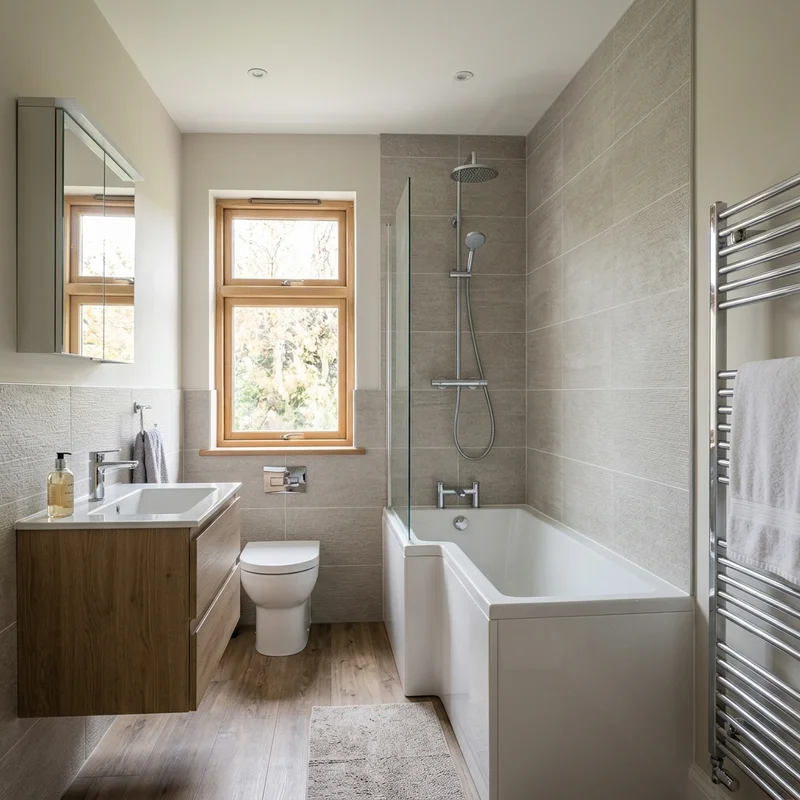
We install freestanding baths and shower baths within full refits. Freestanding models need carefully positioned supplies and wastes because the connections remain more exposed. Shower baths need a stable base, effective sealing and enough room for a properly fitted screen.
-
Shower Enclosures and Screens Within a Refit
We fit shower enclosures, trays and bath screens as part of a complete bathroom installation. We check wall alignment, tray support and door clearance before tiling. That prevents an enclosure from clashing with the basin, radiator or bathroom door.
-
Bathroom Tiling and Waterproofing
We tile bathroom walls and floors and apply appropriate waterproofing behind wet areas. We commonly find that uneven walls need preparation before tiling begins. Correct preparation gives tiles a sound base and helps the bath, shower area and sanitaryware sit neatly against finished surfaces.
-
Underfloor Heating and Ventilation
We can include electric underfloor heating, lighting and mechanical extraction within the bathroom plan, with electrical work completed by the appropriate electrician. Bathroom electrical zones affect product positioning. We also specify extraction around Scottish building standards to control moisture and move damp air outside.
- Established 1903
- Gas Safe Registered No. 936063
- Vaillant Advanced Installer
- No call-out fee
- Free quotes
- Guaranteed workmanship
Common Bathroom Renovation Challenges
-
My Bathroom Is Dated or Leaking and Needs Replacing
We inspect the room before planning the refit, looking at visible leaks, failed seals, damaged finishes and the condition of accessible pipework. A complete replacement lets us deal with the underlying plumbing and prepare the walls and floor correctly instead of covering old problems with new fittings.
-
I Don't Know if My Small Bathroom Layout Can Work
We measure the full room and check door swings, clearances, drainage falls and the position of the soil stack. In Edinburgh flats, moving the WC or bath may create more problems than it solves. We often improve usable space through careful fixture selection and positioning rather than forcing major pipe alterations.
-
I'm Worried What a Bathroom Renovation Will Cost
We quote bathroom installations per project because the cost depends on the room condition, suite, layout changes, tiling area and chosen finishes. We set out the agreed scope before work starts so you can see what the quote covers. If strip-out reveals an unforeseen issue, we explain it before carrying out additional work.
-
I Need a More Accessible Bathroom
We can plan a complete bathroom refit around easier movement, secure support, practical storage and fittings that are simpler to use. That may include a walk-in bath, well-positioned controls, grab rails, suitable furniture and improved lighting. We discuss present and future needs before fixing the layout.
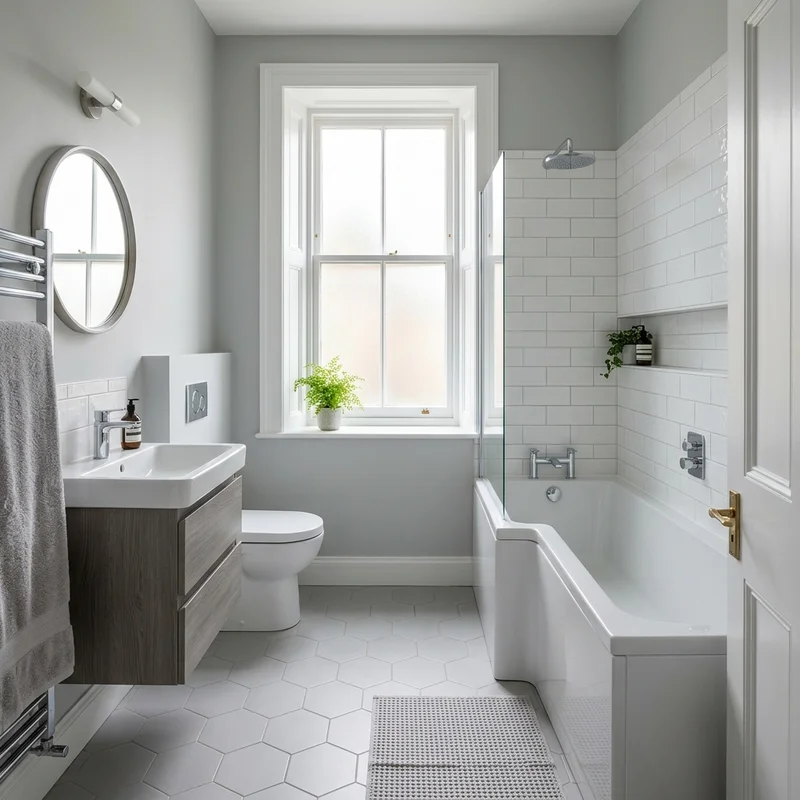
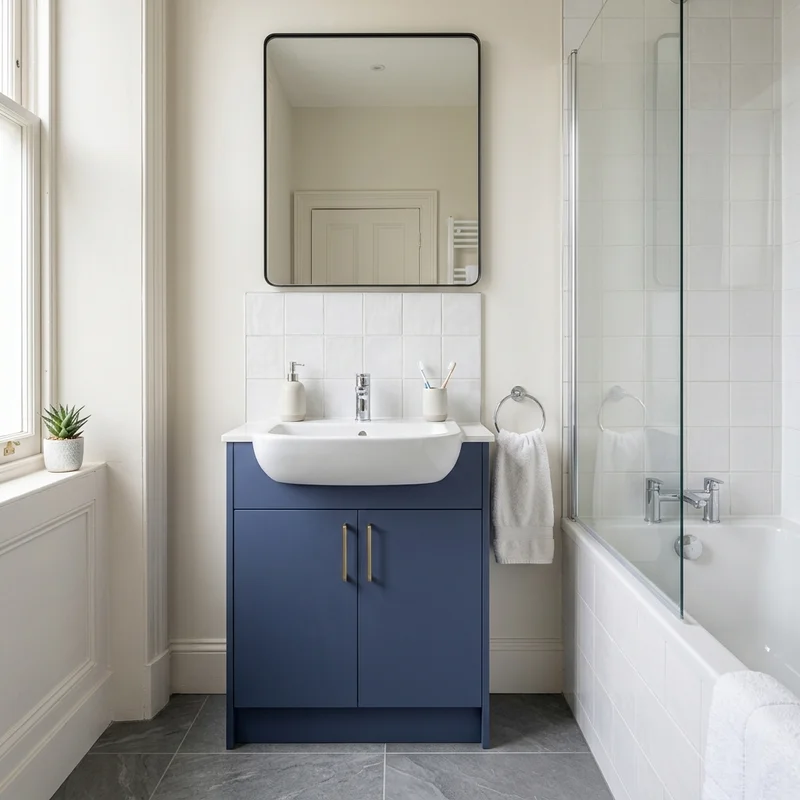
Recent Projects Across Edinburgh
Trusted in Edinburgh. Their Words.
-
Tony Rae, EdinburghThe new kitchen mixer tap fitted to my sister's kitchen sink is excellent. It is much easier for her to use than the old one…
-
Dave Law, EdinburghPlumber (Joe) sorted the leak under the kitchen sink very quickly. I am glad I contacted Haggart Plumbers Ltd for this problem.
-
Fred Jacobsberg, EdinburghMy wife contacted Haggart (previously unknown to us) to assist with a minor plumbing problem which had necessitated turning off the mains water supply. They said that they could come either that day or the next…
How We Plan and Fit Your Bathroom
-
1. Design and Layout Planning
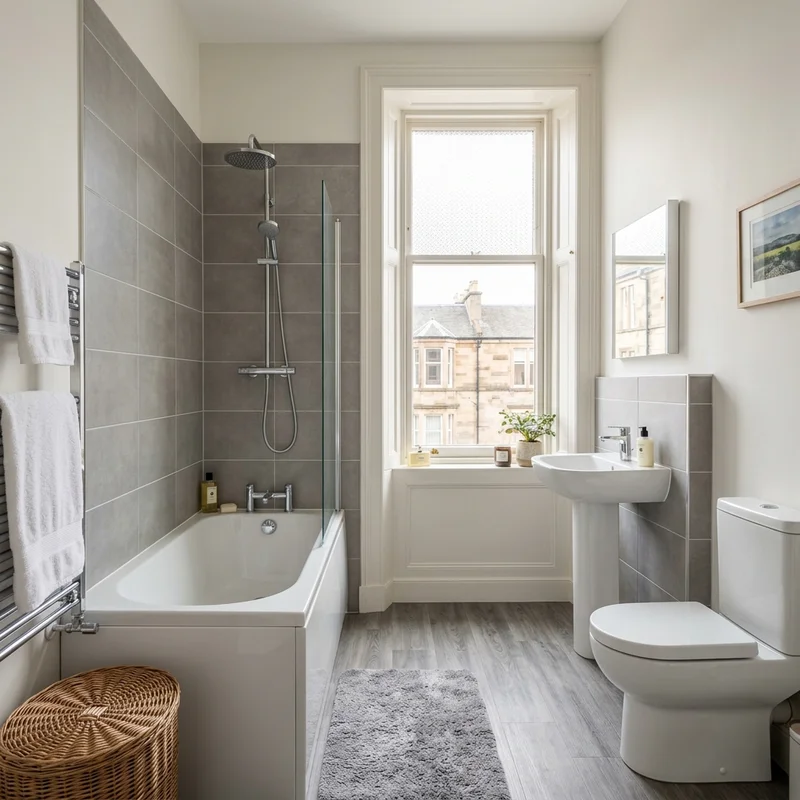
We start by discussing how you use the bathroom, what you want to change and which fittings you prefer. We measure the room, inspect accessible services and assess the drainage route. In period Edinburgh properties, we also plan around original layouts, panelling, cornicing and other features that need sympathetic treatment.
-
2. Quote and Agree the Project
We prepare a project quote based on the agreed design, fittings, finishes and work involved. The scope identifies responsibilities across plumbing, tiling, joinery and coordinated electrical work. You have a single point of contact throughout, rather than arranging each trade separately.
-
3. Strip-out, First Fix and Tiling
We remove the old suite and finishes included in the project, then inspect the exposed walls, floor and pipework. We complete first fix plumbing, prepare the surfaces and waterproof the required wet areas. Tiling and flooring follow once the base is sound, level and ready.
-
4. Second Fix, Fit and Finish
We fit and connect the suite, taps, furniture, shower fittings, screens and accessories included in the specification. We complete the final seals and checks, coordinate the finishing trades and test the plumbing. At handover, we show you how the fitted controls and relevant equipment operate.

Bathroom Installation Questions
-
We quote each bathroom project individually. Cost depends on the room condition, suite, amount of tiling, layout changes, flooring, ventilation and electrical requirements. A detailed survey and agreed specification give a more useful figure than a broad average that may exclude essential work.
-
The programme depends on strip-out, preparation, layout changes, tiling and the fittings selected. We provide a project schedule with the quote and explain any ordering requirements before agreeing a start date.
-
Yes. We manage the plumbing, tiling, fitting and other agreed trades under one project. We also coordinate appropriate electricians for lighting, underfloor heating, extraction and work within bathroom electrical zones. You have one point of contact responsible for progressing the job.
-
Yes. We plan tenement bathroom refits around the soil-stack position, drainage falls, existing pipe routes and access through shared stairs. We also consider working hours, material deliveries and waste removal so the project causes as little disruption as practical to neighbours and common areas.
-
We can plan a bathroom refit around period layouts and retained interior features. We inspect panelling, cornicing, floors and available service routes before finalising the design. Listed status may restrict certain changes, so the property owner must secure any required consent before affected work begins.
-
A complete refit normally puts the room out of use for part of the project. We explain the work sequence before starting and aim to keep that period controlled. If the property has only one WC or bathroom, tell us during planning so we can consider the practical arrangements.
-
Bathroom ventilation must meet the applicable Scottish building standards. We assess whether the existing extraction is suitable and include a mechanical extractor where required. The duct route matters because an extractor should discharge moist air outside rather than into a roof space, ceiling void or cupboard.
-
Ask who will manage the different trades, whether the quote defines the full scope and how unforeseen work will be handled. Haggart Plumbers has traded since 1903 and manages complete bathroom projects through one contractor, giving you a clear point of responsibility from design to handover.
Working in Edinburgh
Edinburgh
EH10 6AD
- Monday to Friday
- 07:00 to 19:00
- Saturday
- 07:00 to 19:00
- Sunday
- 07:00 to 19:00