Ensuite Installation in East Lothian
Add a Practical, Private Wash Space to Your Bedroom Without Compromising On Comfort.
Haggart Plumbers design and fit ensuite bathrooms across East Lothian, from adding a compact ensuite to a bedroom to fitting a complete, fully finished suite.
Our team plans the layout and coordinates the plumbing, tiling and fitting under one contract, giving you a practical, private ensuite finished to a high standard.
Established 1903. Still Local.
-
Four generations
The same family trade, handed down and still run from Edinburgh.
-
Free, fixed quotes
The price is agreed before we begin, covering the parts and labour in scope.
-
Guaranteed workmanship
Work is completed to an agreed standard and backed by our guarantee.
-
Three local bases
Braid Rd, Blackhall and North Berwick, so an engineer is rarely far away.
Complete Ensuite Installation Services
We install ensuites in bedrooms, adjoining cupboards and other suitable spaces across East Lothian. Our work covers layout planning, water supplies, waste connections, ventilation, sanitaryware and the necessary finishing. We commonly find that waste pipe position determines the layout more than the room dimensions. Checking the fall, joist direction and route to the existing soil pipe early helps us avoid awkward boxing and unnecessary floor alterations. We can also supply and install the selected WC, basin, enclosure, taps and storage.
An ensuite can make sense when family routines put pressure on existing facilities, when guests need more privacy or when you want easier access from a main bedroom. Call us before ordering fixtures or removing walls. We will assess the available floor area, drainage route, ventilation and door position, then explain which layouts will work. Haggart Plumbers has traded since 1903 and provides one point of contact across the required trades.
An ensuite needs a toilet and reliable hot water, often from an unvented hot water cylinder.



Gas Safe Registered. Vaillant Advanced Installer.
Haggart Plumbers is Gas Safe Registered, No. 936063, and a Vaillant Advanced Installer. Our engineers carry their Gas Safe ID cards to every job and work to current UK gas safety standards.
What Ensuite Installation Covers
-
Compact Ensuite Design
We plan compact rooms around the necessary clearances rather than squeezing in standard-sized fixtures. Door swing, shower access and usable space around the WC all influence the final layout.
-
Ensuite Sanitaryware Suites
We supply and fit coordinated WCs, basins, taps and enclosures. We check dimensions and connection positions before ordering so the selected suite suits the proposed pipework and available room.
-
Space-Saving Toilets
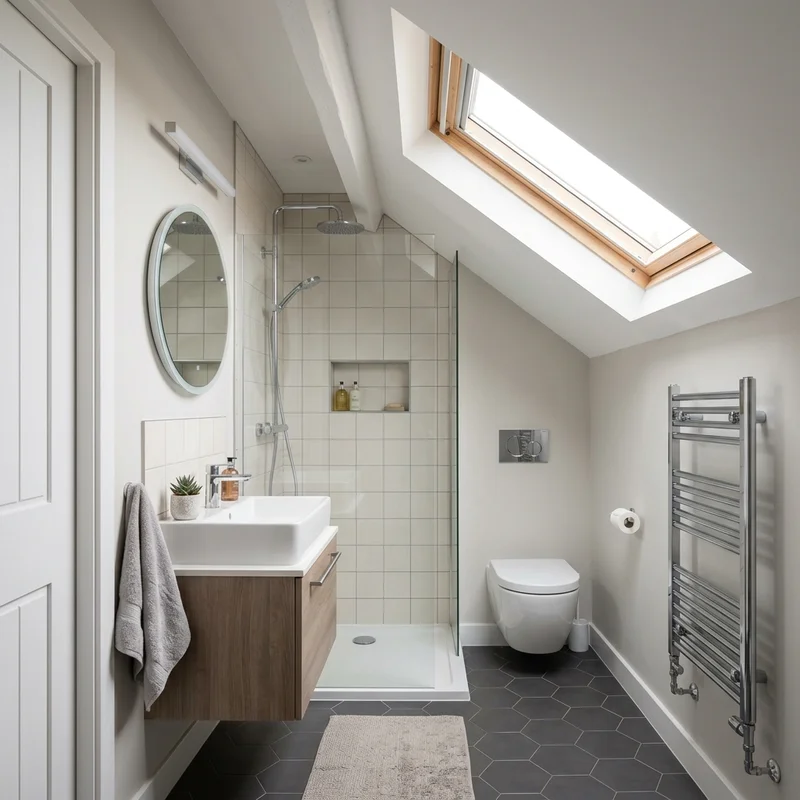
A short-projection WC can release useful floor space in a narrow room. Where the wall structure and service access suit it, we can also fit a wall-hung WC or a corner toilet.
-
Compact Basins and Vanity Units
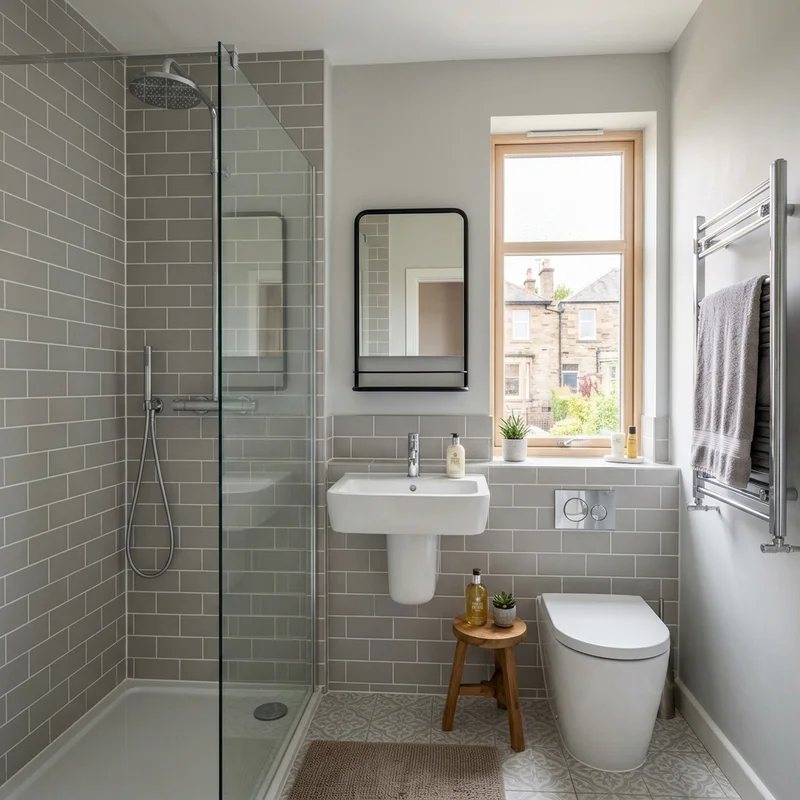
We install cloakroom basins, wall-hung basins, corner models and compact vanity units. We commonly use wall-mounted options where keeping the floor visible makes movement and cleaning easier.
-
Quadrant Shower Enclosures
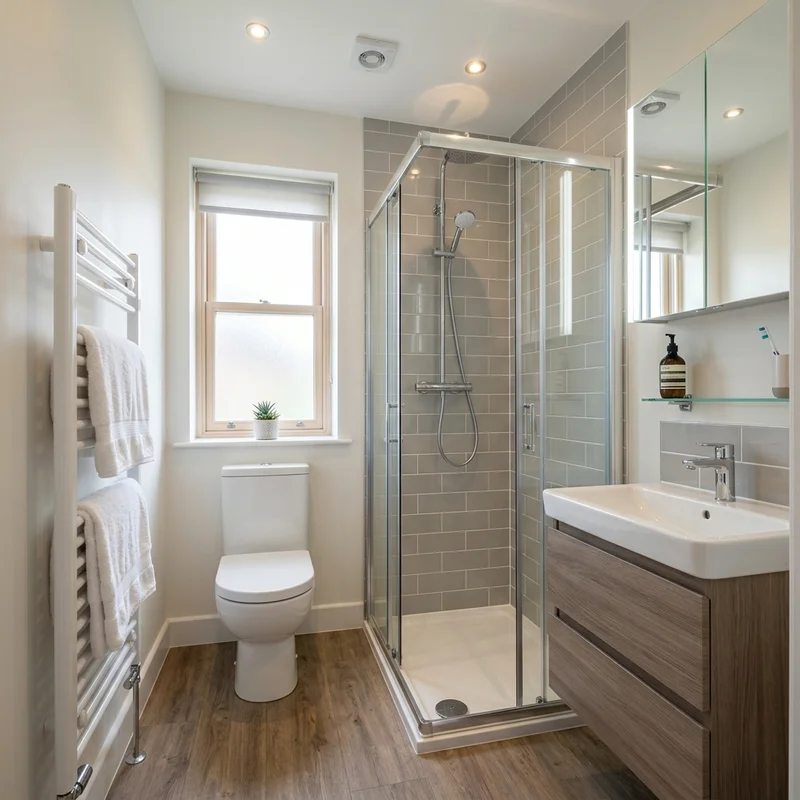
A compact quadrant enclosure can fit neatly into a corner while leaving more usable space near the basin and WC. We check tray size, door opening and waste depth before confirming the arrangement.
-
Bedroom and Cupboard Conversions
We can create an ensuite from part of a bedroom or a suitable adjoining cupboard. We first assess drainage, water supplies, ventilation and structure. Where conventional gravity drainage cannot work, we can discuss whether a macerator toilet system offers a sensible alternative.
- Established 1903
- Gas Safe Registered No. 936063
- Vaillant Advanced Installer
- No call-out fee
- Free quotes
- Guaranteed workmanship
Common Ensuite Problems We Solve
-
"I do not know if there is enough room"
We measure the usable area and test possible layouts against actual fixture dimensions. In a small ensuite, a few centimetres can affect whether the door opens properly or whether the WC feels cramped. We may suggest a short-projection WC, corner basin or outward-opening door where the building layout allows.
-
"The new room is nowhere near the main drain"
We trace the most direct waste route and check whether it can maintain the correct fall. Rural East Lothian properties can require more thought where drainage runs are long or connect to a private system. We inspect the proposed tie-in before recommending a layout or discussing a macerator option.
-
"I need to understand the likely cost"
We quote each installation individually because room preparation, drainage access, fixture choice and finishing work vary considerably. We define what the quotation includes, such as sanitaryware, plumbing, electrical work, joinery and finishes. This gives you a project-specific figure rather than a headline price based on assumptions.
-
"The room shape makes the layout difficult"
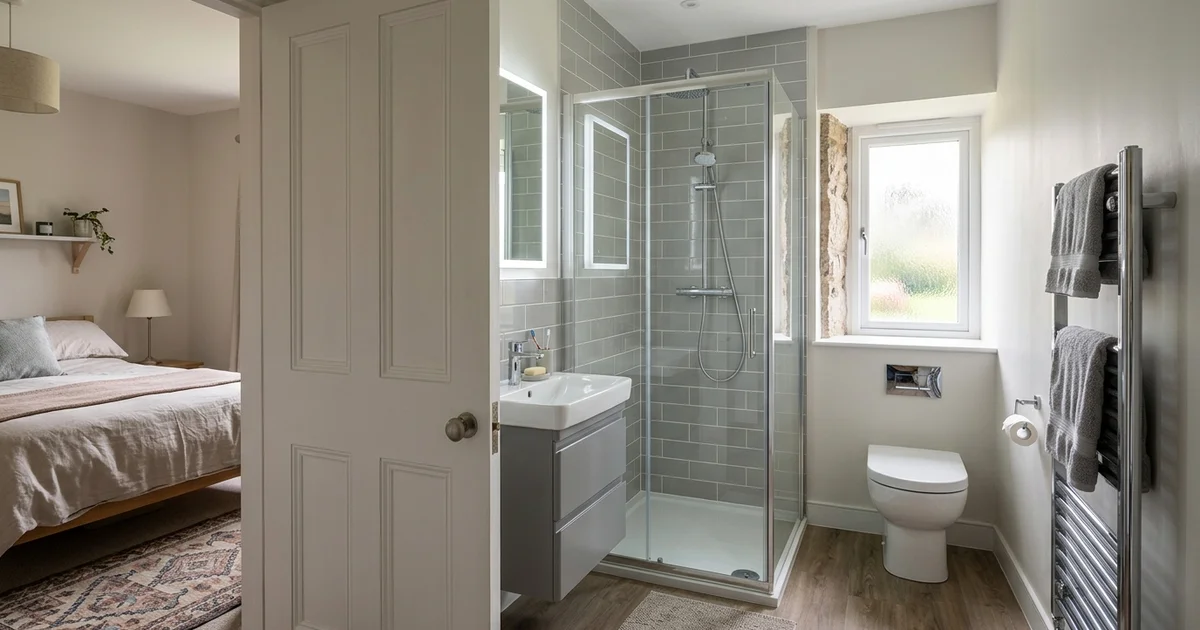
Period cottages and converted steadings in East Lothian can have sloping ceilings, thick walls and uneven floors. We plan around those features and identify where pipe boxing, wall preparation or a different fixture size may help. We focus on comfortable access as well as fitting everything into the room.
Recent Projects Across East Lothian

Trusted in East Lothian. Their Words.
-
John Finlay, East LothianWell organised company, with good communications. The young man who replaced our kitchen tap was quick, friendly and a pleasure to have in our house.
-
Rod Johnson, East LothianGreat service - sorted the problem on the same day and very helpful. Thank you!
-
Fiona Kinsey, East LothianVery happy with boiler service. Engineer was friendly & polite.
How We Handle Your Ensuite Installation
-
1. Consultation and Site Assessment
We discuss who will use the ensuite, which fixtures you want and how much storage you need. We then measure the space and inspect the water supply, waste route, ventilation options, walls and floor. This lets us identify constraints before the design progresses.
-
2. Layout and Specification
We prepare a practical arrangement using fixture dimensions and required access space. We talk you through choices such as a compact WC, wall-hung basin, vanity unit or quadrant enclosure. We also confirm the proposed finishes and explain any decisions needed before ordering.
-
3. Quotation and Work Planning
We provide a quotation based on the agreed scope rather than a generic installation price. We plan the sequence for plumbing, joinery, electrical work and finishing. You deal with one point of contact, so you do not need to coordinate separate trades or resolve scheduling gaps yourself.
-
4. Installation and Final Checks
We prepare the room, install the pipework and ventilation, fit the fixtures and complete the agreed finishes. We test the supplies, wastes, taps, WC and shower connections before handover. We also show you how to use any unfamiliar fittings and explain basic care requirements.

Ensuite Installation Questions
-
Planning permission is not usually required when the work remains inside the property, but exceptions can apply to listed buildings or projects involving external alterations. Other approvals may still be necessary depending on drainage, ventilation and structural work. We assess the proposed installation and flag approval questions before work starts.
-
We quote per job because cost depends on drainage access, room preparation, fixture choice, electrical work and finishes. Converting a prepared adjoining space differs from forming a new room with partitions and a long waste connection. Our quotation sets out the agreed work and supplied items.
-
We confirm the programme after surveying the room and agreeing the specification. The timescale depends on whether we need to form walls, alter floors, install ventilation or create a new drainage route. We also account for drying times and the delivery of selected fixtures.
-
We can assess period cottages for a suitable installation. We commonly check thick walls, uneven floors, restricted voids and older drainage arrangements before designing the layout. These features do not automatically prevent the work, but they can affect pipe routes, ventilation and fixture positions.
-
That depends on the property's existing system and the route available. We inspect the proposed connection, pipe fall and distance from the new room. Where a property uses private drainage, we consider the existing arrangement before confirming whether and how the additional facilities can connect.
-
A suitable cupboard or section of a bedroom can sometimes provide enough room. We measure it against real fixture dimensions and check drainage, ventilation and access. Compact basins, short-projection WCs and corner enclosures can help, but we will not recommend a layout that leaves the room difficult to use.
-
An ensuite can make a property more useful to buyers, particularly when it serves a main bedroom without removing essential storage or making the bedroom too small. We recommend judging the project on layout, convenience and build cost rather than assuming a specific increase in value.
-
We explain the work sequence before starting and coordinate the trades through one contractor. Noise, dust and temporary service interruptions depend on the pipe route and room preparation required. We protect access areas, manage waste from the work and tell you in advance when supplies need to be isolated.
Working in East Lothian
North Berwick
EH39 5PX
- Monday to Friday
- 07:00 to 19:00
- Saturday
- 07:00 to 19:00
- Sunday
- 07:00 to 19:00