Bathroom Installation in East Lothian
Complete Bathroom Refits Designed and Fitted to Your Exact Specifications.
Haggart Plumbers design, fit and finish complete bathrooms across East Lothian, from replacing an existing suite to transforming the entire room.
Our team coordinates the plumbing, tiling, fitting and associated trades under one contract, giving you one company responsible for your bathroom from the initial layout through to the finished room.
Gas Safe Registered. Fully Guaranteed.
-
Gas Safe registered
Registration No. 936063. Every engineer carries a Gas Safe ID card to the door.
-
Free, fixed quotes
The price is agreed before we begin, covering the parts and labour in scope.
-
Three local bases
Braid Rd, Blackhall and North Berwick, so an engineer is rarely far away.
-
Edinburgh and East Lothian
From city tenements to coastal and village properties, across both areas.
Complete Bathroom Installation Services
We plan and fit complete bathrooms, covering the plumbing first fix, sanitaryware, baths, basins, toilets, tiling and final connections. We start by checking the existing pipe routes, water pressure, waste position, floor condition and available space. These details shape what will fit and whether moving fixtures makes practical sense. In older East Lothian properties, we commonly find alterations from previous refits hidden below floors or behind boxing, so we assess the existing installation before finalising the work.
A bathroom refit brings several trades into one room, often within a tight programme. We coordinate the sequence so plumbing, preparation, waterproofing, tiling and fitting happen in the right order. Call us when your bathroom leaks, feels dated, wastes space or no longer suits your household. We can also help when you have chosen a suite but need advice on compatibility, placement and the work required to install it properly.
A refit often includes new heating such as radiators or towel rails and replacing the toilet.


Gas Safe Registered. Vaillant Advanced Installer.
Haggart Plumbers is Gas Safe Registered, No. 936063, and a Vaillant Advanced Installer. Our engineers carry their Gas Safe ID cards to every job and work to current UK gas safety standards.
What Bathroom Installation Covers
-
Full Bathroom Design and Refit
We review the room dimensions, fixture positions, pipework and storage needs before agreeing a layout. A full refit can include removal, first-fix plumbing, wall and floor preparation, fitting, tiling and final testing.
-
Bathroom Suite Replacement
We replace baths, basins and toilets as part of a coordinated bathroom project. We check measurements and connection points before ordering or fitting because similar-looking suites can have different footprints, waste positions and clearance requirements.
-
Fitted and Freestanding Baths
We install standard fitted baths and freestanding baths where the room and plumbing allow. Freestanding models need enough clearance for cleaning, stable flooring and carefully planned pipe routes that do not spoil the finished appearance.
-
Shower Baths, Screens and Enclosures
A shower bath can make better use of one fixture position in a family bathroom. We check the bath orientation, screen clearance, wall preparation and splash zones so the selected fittings suit the room.
-
Basins, Vanity Units and Toilets
We fit pedestal basins, wall-mounted options, vanity units and toilets within complete refits. We commonly adjust supply and waste connections to suit the new furniture while keeping access available for future maintenance.
-
Tiling and Waterproofing
We prepare surfaces and apply suitable waterproofing behind wet areas before tiling begins. Where wanted, we lay electric underfloor heating under the new floor before tiling. We pay close attention to corners, penetrations and junctions around sanitaryware because these areas need careful preparation and sealing.
- Established 1903
- Gas Safe Registered No. 936063
- Vaillant Advanced Installer
- No call-out fee
- Free quotes
- Guaranteed workmanship
Common Bathroom Problems We Solve
-
My Small Bathroom Feels Cramped
We measure door swings, fixture projections and the usable floor area rather than judging the room by its overall dimensions. A shorter bath, compact toilet or correctly sized vanity unit can improve movement without forcing too much into the layout.
-
I Do Not Know What the Refit Will Cost
Bathroom renovation cost depends on the suite, layout changes, preparation, tiling and the condition of the existing plumbing. We quote each job after discussing the specification and inspecting the room, so the quotation reflects the work rather than an unsupported estimate.
-
My Bathroom Looks Dated or Keeps Leaking
We trace visible leaks and check surrounding surfaces before recommending a refit. Failed seals may need a straightforward repair, while damaged boards, loose tiles or ageing pipework can justify more extensive work. We explain what we find before agreeing the scope.
-
I Need a More Accessible Bathroom
We can plan a bathroom with easier access, sensible fixture heights, clear movement space and practical controls. Where a customer wants a walk-in bath or support rails, we check positioning and wall strength before confirming the layout.
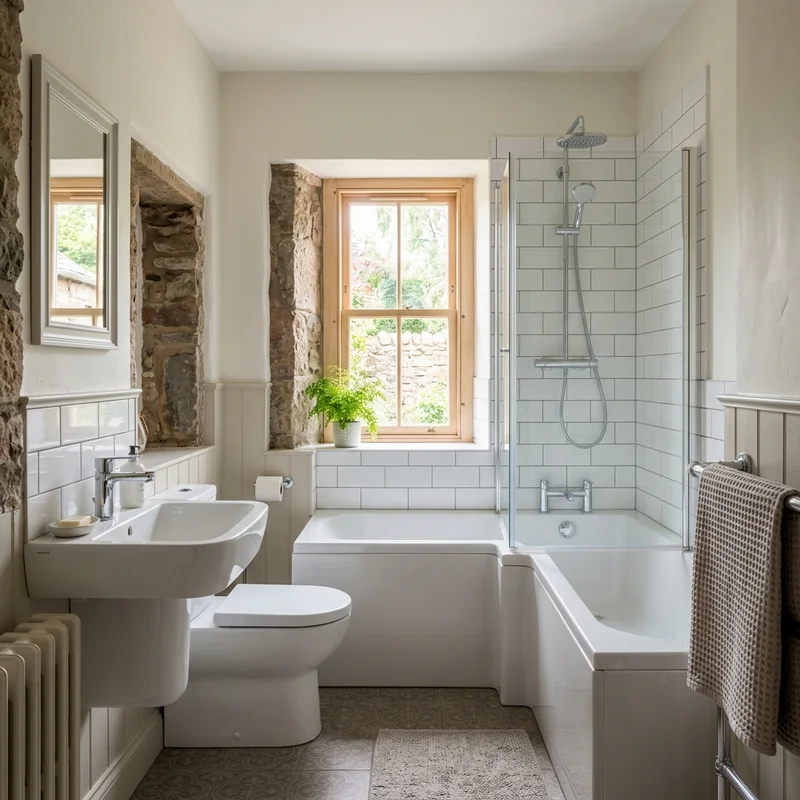
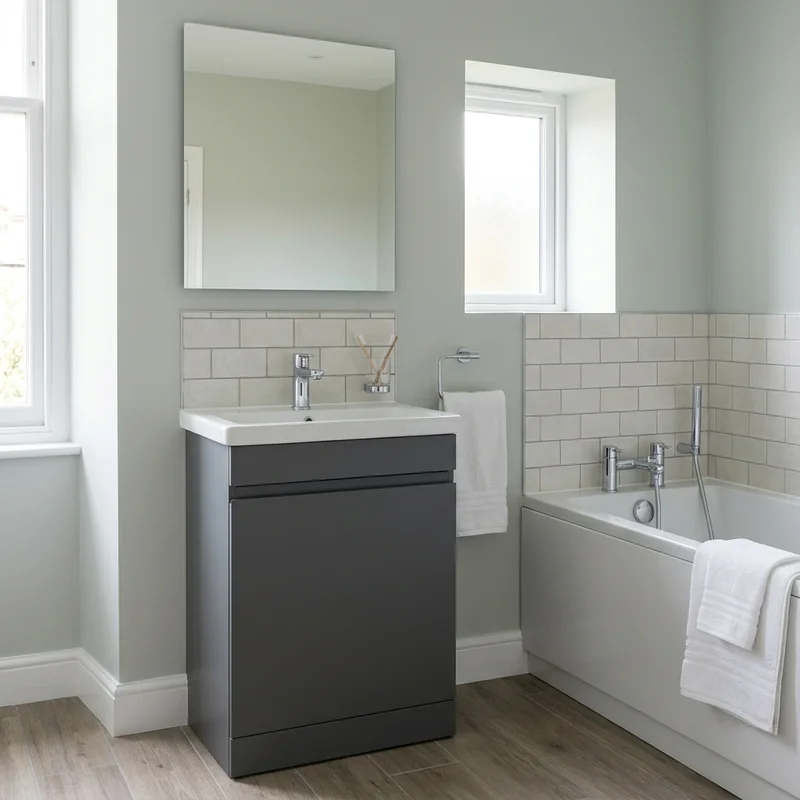
Recent Projects Across East Lothian


Trusted in East Lothian. Their Words.
-
Rod Johnson, East LothianGreat service - sorted the problem on the same day and very helpful. Thank you!
-
Fiona Kinsey, East LothianVery happy with boiler service. Engineer was friendly & polite.
-
Steve Gascoigne, East LothianThe plumber was very professional and did a great job, would use again.
How We Handle Your Bathroom Installation
-
Consultation and Site Survey
We start by visiting your property to assess the existing space. We check your current water pressure, inspect the condition of your boiler, and locate your soil stack. This allows us to tell you exactly what layouts are technically possible in your home before you spend money on materials.
-
Design and Product Selection
Once we know the technical constraints, we help you select the right bathroom suite, brassware and tiles. We act as your single point of contact throughout this phase, ensuring that the bath, basin and toilet you choose will actually fit the dimensions and plumbing setup of your room.
-
First Fix and Preparation
We strip out the old bathroom and dispose of the waste. We then complete the first fix plumbing, altering pipework and wastes to match the new layout. At this stage, we also repair any damaged floorboards, install the waterproof tanking systems, and put the structural supports in place for heavy items. We complete the work to the Building Standards that apply to bathrooms, including ventilation and electrical zones.
-
Final Installation and Handover
We fit the new suite, complete the tiling, and apply the final silicone seals. We then commission the room, testing all taps, wastes and flushes to ensure there are no leaks and that the water pressure is optimal. We leave the room clean and ready for immediate use.
Bathroom Installation Questions
-
We quote each bathroom individually because cost depends on room size, sanitaryware, layout changes, tiling and the condition of the existing plumbing. After a survey and specification discussion, we provide a quotation based on the agreed work. We do not use a standard figure that ignores these details.
-
The programme depends on the amount of removal, plumbing alteration, preparation and tiling required. Product lead times can also affect the start date. We confirm the expected schedule once we have inspected the room and agreed the specification.
-
Yes. We coordinate the work under one contractor, including plumbing, preparation, waterproofing, tiling and fitting. Customers have one point of contact throughout, which helps keep decisions and sequencing clear.
-
We can review fixture dimensions, door clearance, pipe routes and storage before proposing a layout. We often recommend choosing appropriately sized products instead of squeezing standard fixtures into positions that restrict movement or make cleaning difficult.
-
Yes. We account for practical details that can affect rural properties, including access, water systems and private drainage or septic arrangements where present. We check these points during planning so the selected fittings and discharge requirements suit the property.
-
Coastal air can affect exposed metal fittings, particularly where ventilation is limited. We can discuss suitable materials and marine-grade fixings where appropriate. We also check extraction and moisture control as part of the room survey.
-
Yes, but we recommend checking the specification with us before ordering. We look at dimensions, tap holes, waste positions, required frames and compatibility with the existing services. Early checks can prevent delays caused by missing or unsuitable components.
-
You can contact us from 7am to 7pm, seven days a week, on 01620 843000. We will discuss the proposed work, your location in East Lothian and the next step for assessing the bathroom.
Working in East Lothian
North Berwick
EH39 5PX
- Monday to Friday
- 07:00 to 19:00
- Saturday
- 07:00 to 19:00
- Sunday
- 07:00 to 19:00